

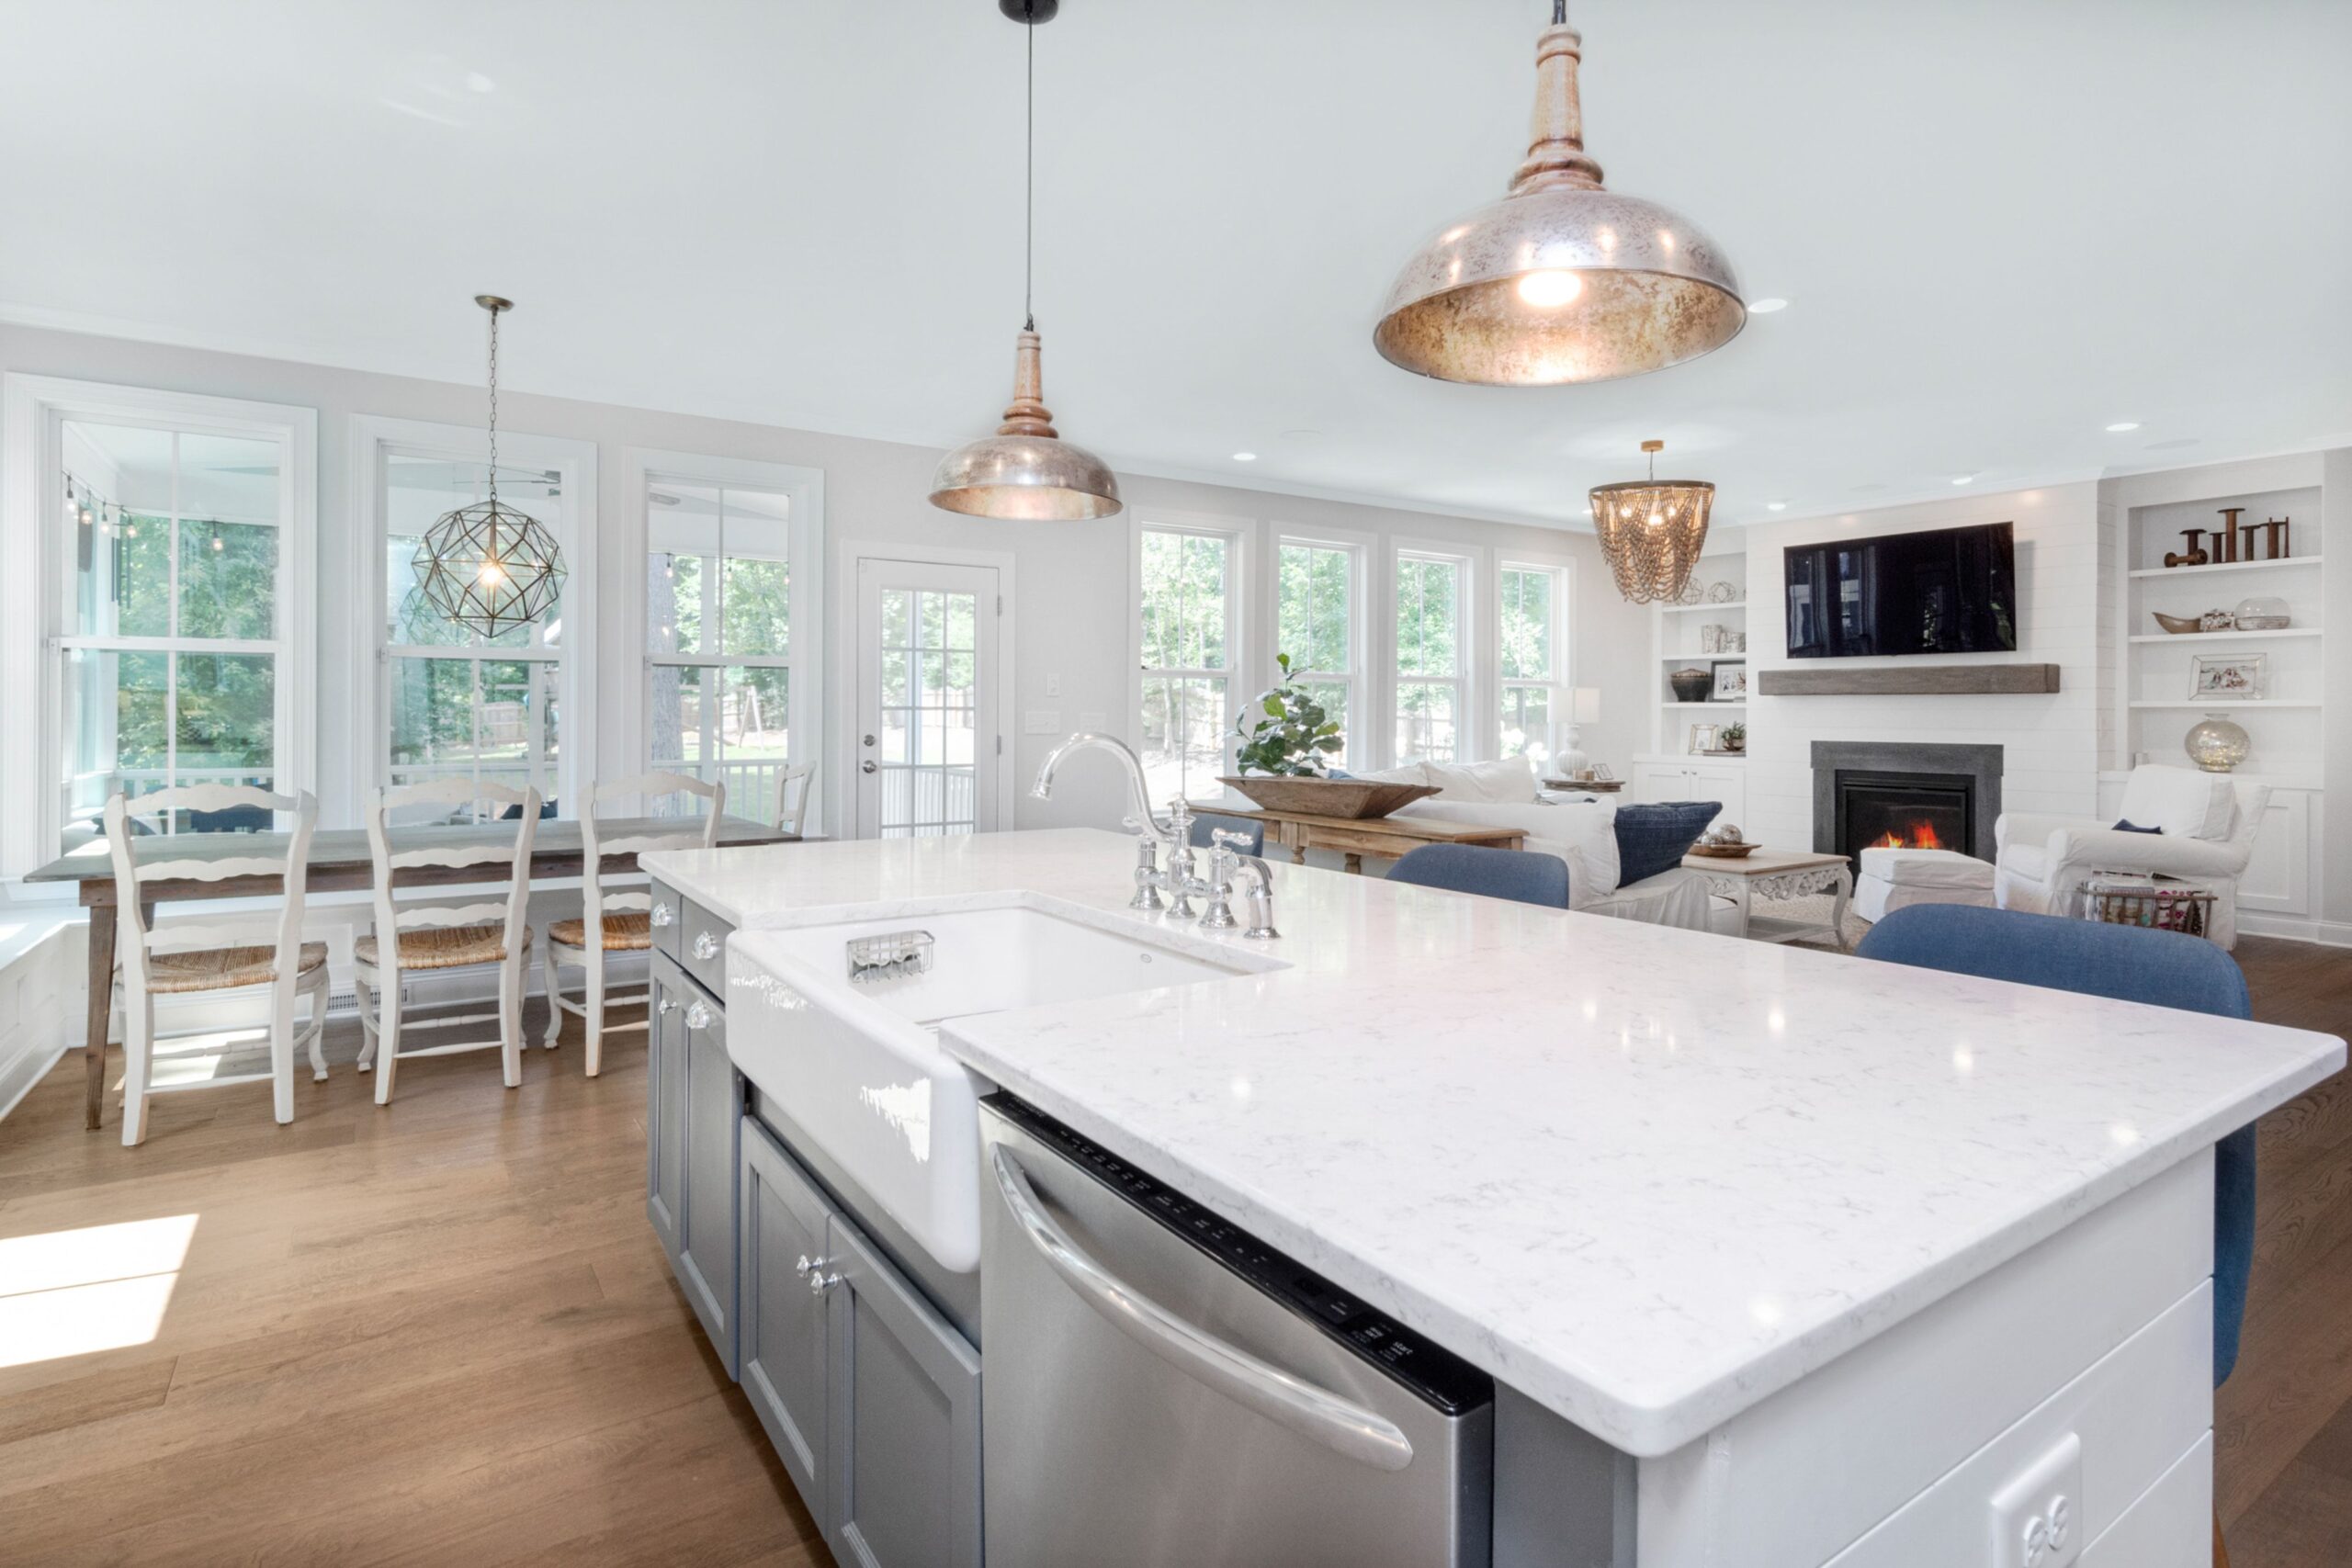
The open-concept kitchen remains one of the most highly requested layouts in modern home remodeling. Homeowners love the idea of a seamless flow where cooking, dining, and entertaining happen all in one shared space. However, turning a traditional, walled-off kitchen into an open layout is rarely as simple as just swinging a sledgehammer.
In Northern Virginia, where older colonial-style homes dominate neighborhoods in Arlington, Fairfax, and Alexandria, open floor plans present unique structural and logistical challenges. Before you decide to tear down a wall, you must weigh the upfront construction realities against the long-term lifestyle rewards and resale value.
The Benefits of Going Open-Concept
For most families, opening up the main level completely transforms how they live. The primary advantages include:
- Improved Natural Light: Removing barriers allows sunlight from front and back windows to fill the entire floor.
- Better Entertaining Flow: Hosts can prep meals without feeling isolated from guests in the dining or living area.
- Enhanced Visual Space: Eliminating walls makes a compact floor plan feel significantly larger than its actual square footage.
Structural Realities: What Lies Inside the Wall?
The biggest variable in your remodeling budget is whether the wall you want to remove is load-bearing or non-load-bearing.
Many traditional NoVA homes rely on center walls to support the weight of the second floor and roof. If your wall is load-bearing, it cannot simply be removed. A licensed structural engineer must design a replacement support system, typically utilizing a heavy steel or engineered lumber (LVL) beam. Additionally, interior walls often hide critical home infrastructure. Tearing them down requires hiring professionals to reroute plumbing stacks, electrical wiring, and HVAC ductwork to alternative locations.
Northern Virginia Permitting and HOA Considerations
Unlike a simple cosmetic upgrade, structural remodeling requires strict compliance with local building codes.
- County Permits: Fairfax, Loudoun, and Arlington counties require comprehensive structural drawings and building permits before any load-bearing walls are altered. Attempting unpermitted structural work can delay future home sales and cause major liability issues.
- HOA Guidelines: Many strictly regulated NoVA communities require architectural review committee approval before major structural renovations begin, even if the changes are entirely internal.
Frequently Asked Questions (FAQ)
How much does it cost to remove a kitchen wall in NoVA?
Costs vary wildly based on utilities, but removing a simple non-load-bearing wall typically starts around $2,500, while a load-bearing wall requiring a structural beam and utility rerouting can easily range from $10,000 to $25,000+.
Does an open-concept kitchen increase home resale value?
Yes. Modern buyers in the DMV market overwhelmingly prefer open, bright layouts, making this renovation an excellent way to boost your home’s marketability and ROI.
Can I remove a wall myself?
Unless you are a licensed contractor, structural demolition is not a recommended DIY project due to the severe risks of structural collapse, electrical hazards, and water damage.
Ready to Design Your Dream Kitchen?
Determining if an open layout is right for your home requires professional assessment. If you are ready to explore your options safely, contact DCI Construction today for a comprehensive, on-site remodeling consultation and structural review.